
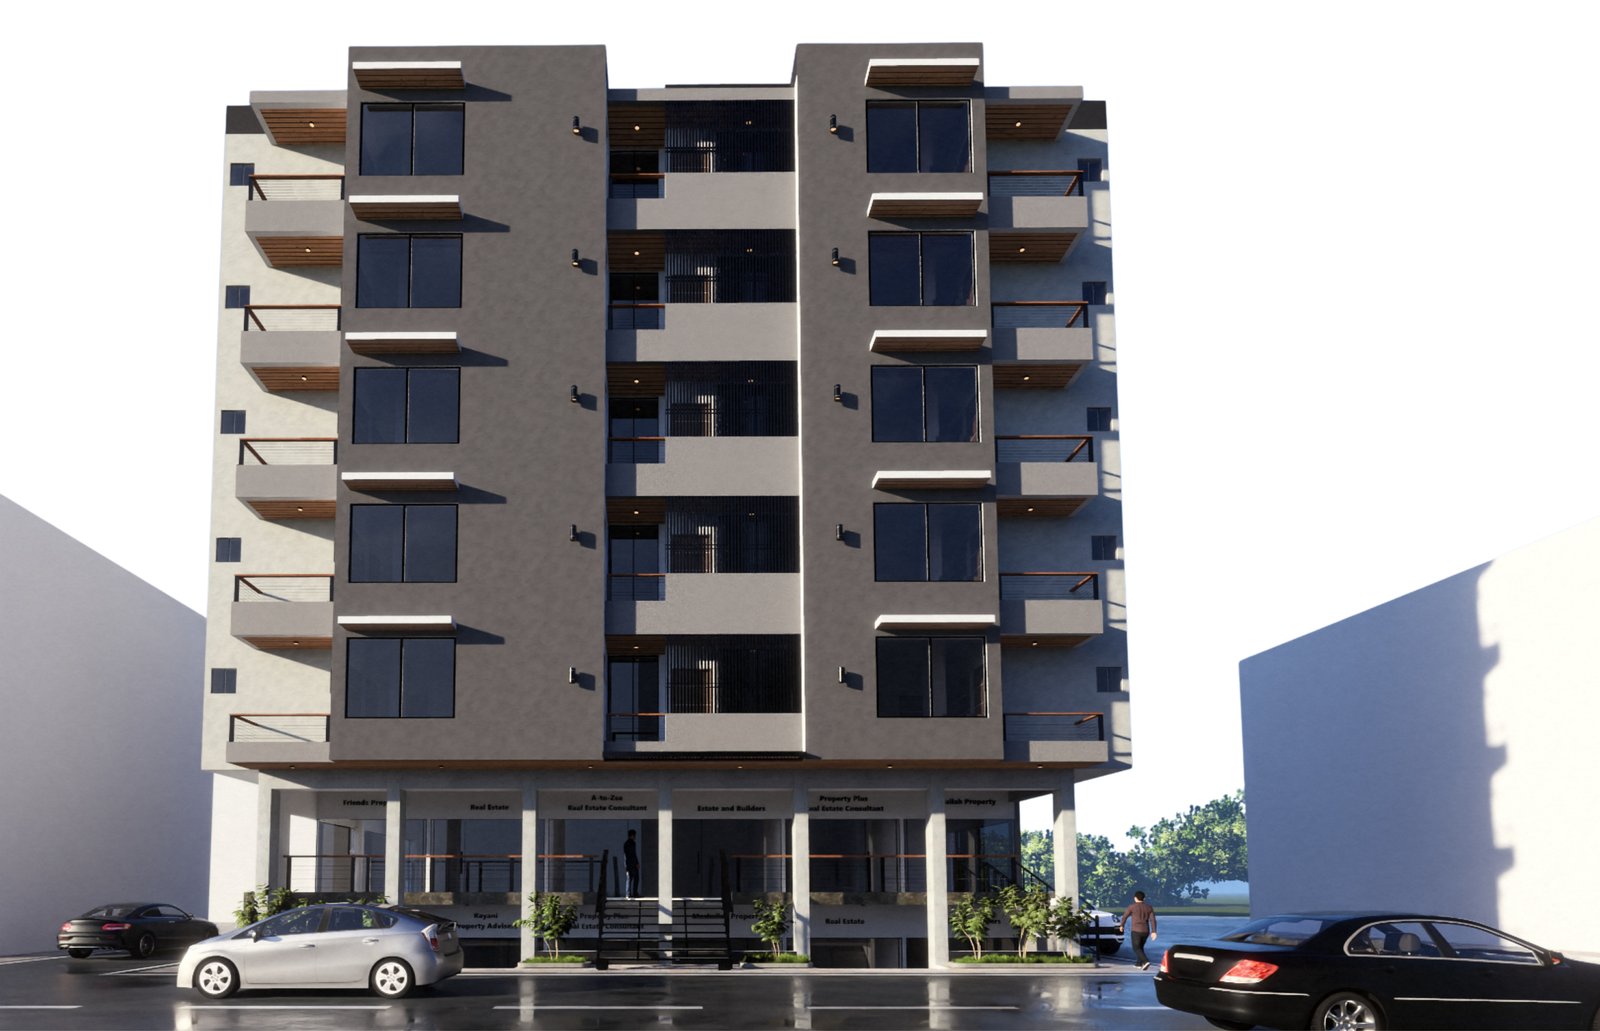
The Story of Barakah Centre
Barakah — Abundance that Endures
Named for blessing and growth, Barakah Centre was conceived as a building that gives more than it takes — more light, more privacy, more return.
Rising from a prime plot in F-15 Markaz, the project brings together a Lower Ground and Ground floor of retail with five floors of residences above. The commercial and residential worlds share a facade but never a corridor: residents enter through their own lobby and ride their own lift.
Design Principles
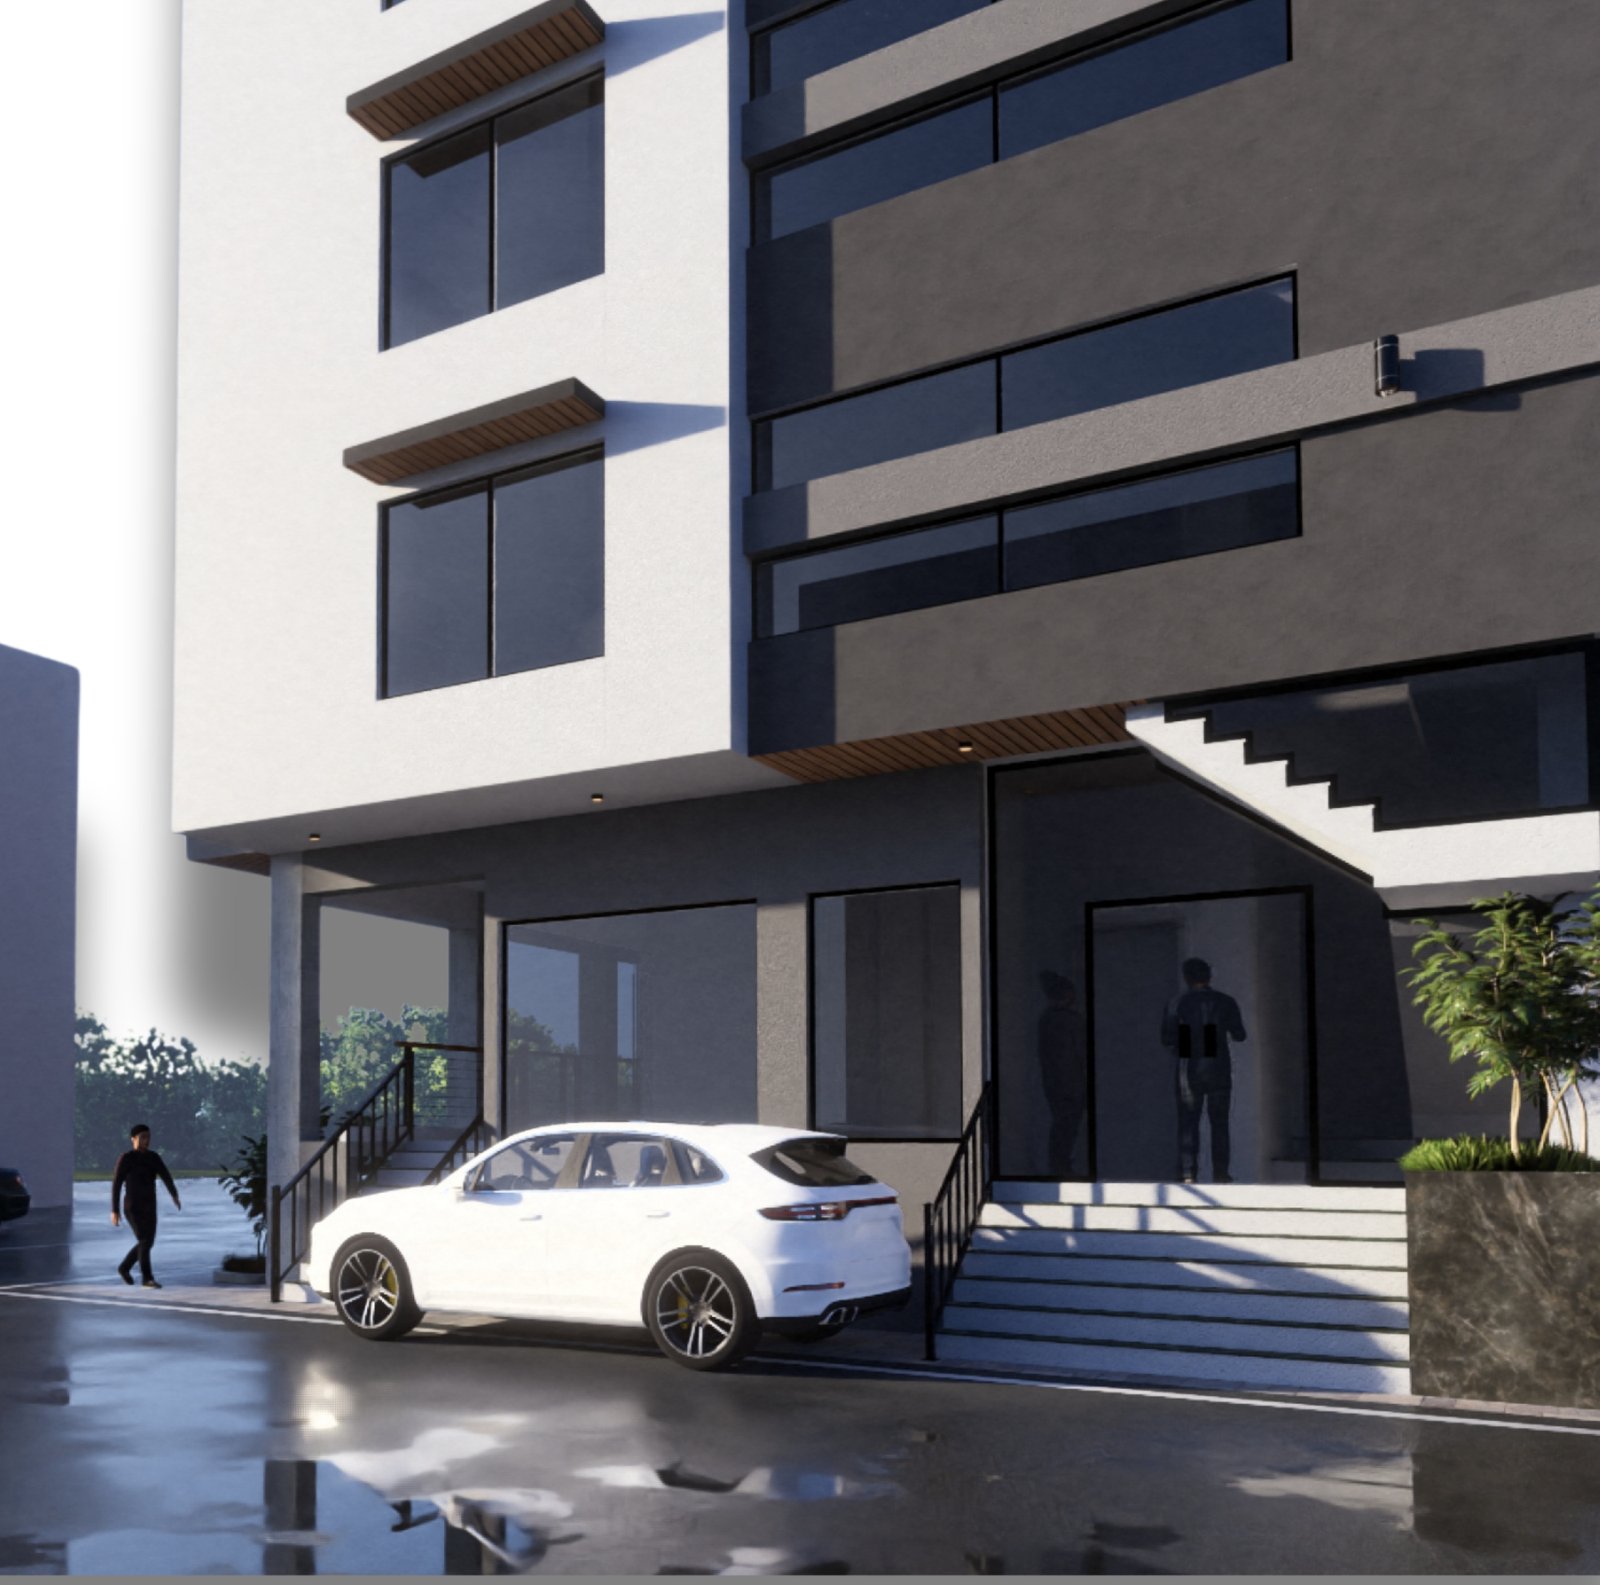
Separation
Dedicated residential entrance, lobby and lift — privacy engineered into the plan, not added afterwards.
Extension
Residential floors project 4'-6" on three sides, enlarging every home and lending the facade its elegant overhang.
Exposure
Wide, glazed shopfronts on a 6' arcade, addressing wide roads in a densely populated Markaz.
Barakah Builders
#9, 2nd Floor, Aim Arcade, D-12 Markaz, Islamabad.
Barakah Builders develops considered, well-located projects that hold value — delivered with transparency, approved documentation and a flexible payment structure.
H.A.C
Hamza Architecture & Construction — the studio responsible for Barakah Centre's planning, facade and compliance with local Building & Fire Safety Regulations.
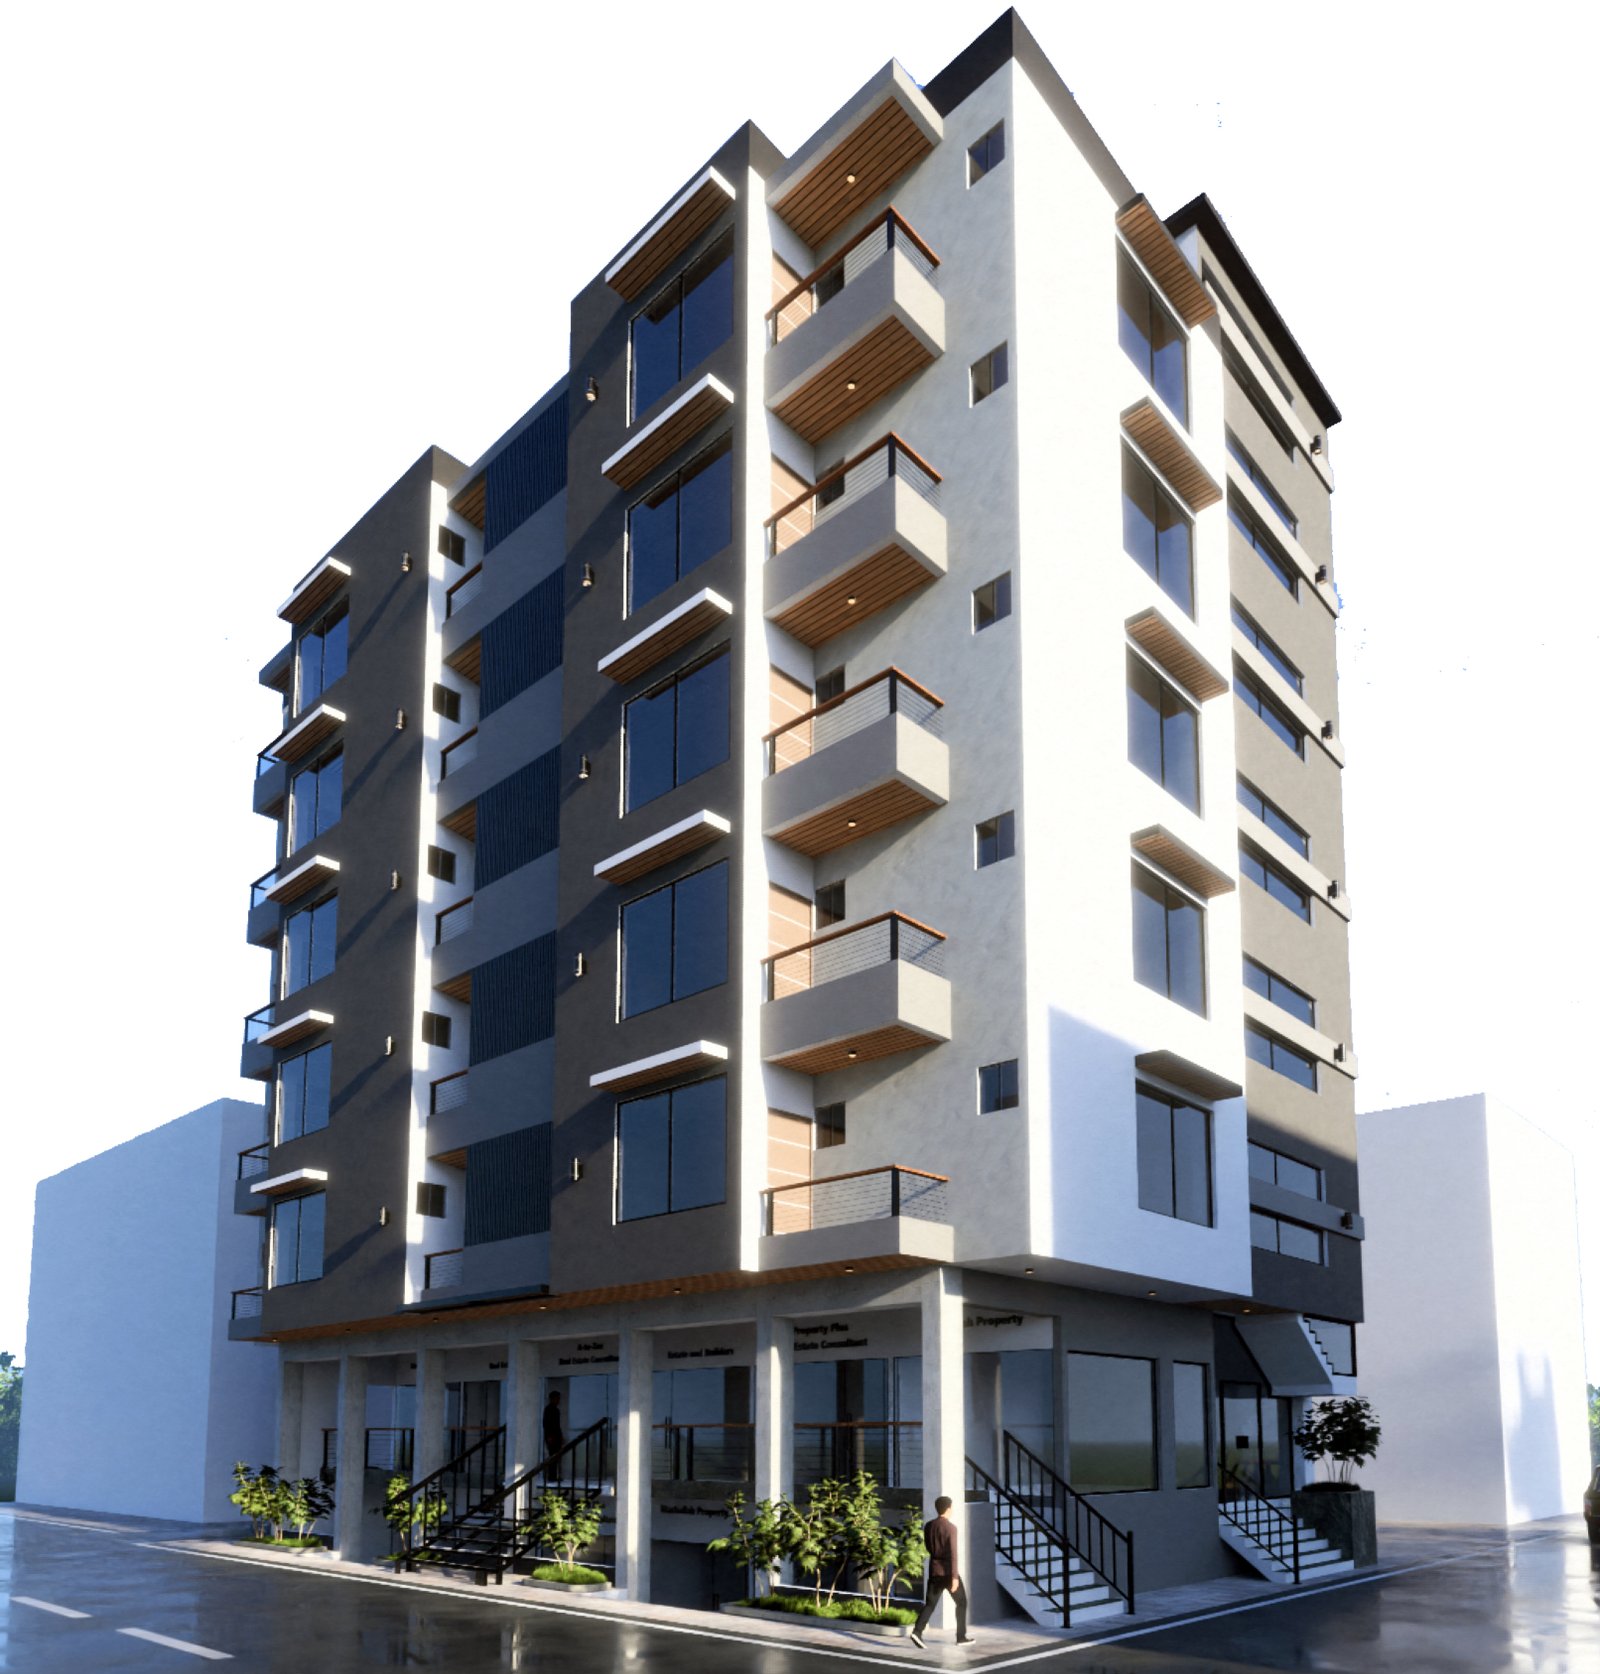
Approved. Compliant. Ready.
| Status | Approved project |
| Compliance | Building & Fire Safety |
| Structure | LG + G + 5 Floors |
| Residences | 25 apartments |
| Retail | 12 shops |
| Payment | Flexible plan |