Architecture
Floor Plans
.jpg)
Lower Ground
Six Retail Shops
| Shops | LG-01 to LG-06 |
| Each shop | 10'-6" × 30' |
| Arcade | 6' wide |
| Staircases | Two internal |
.jpg)
Ground Floor
Six Retail Shops
| G-01 | 10'-6" × 15' |
| G-02 to G-06 | 10'-6" × 30' |
| Arcade | 6' wide |
| Ramp | Side access |
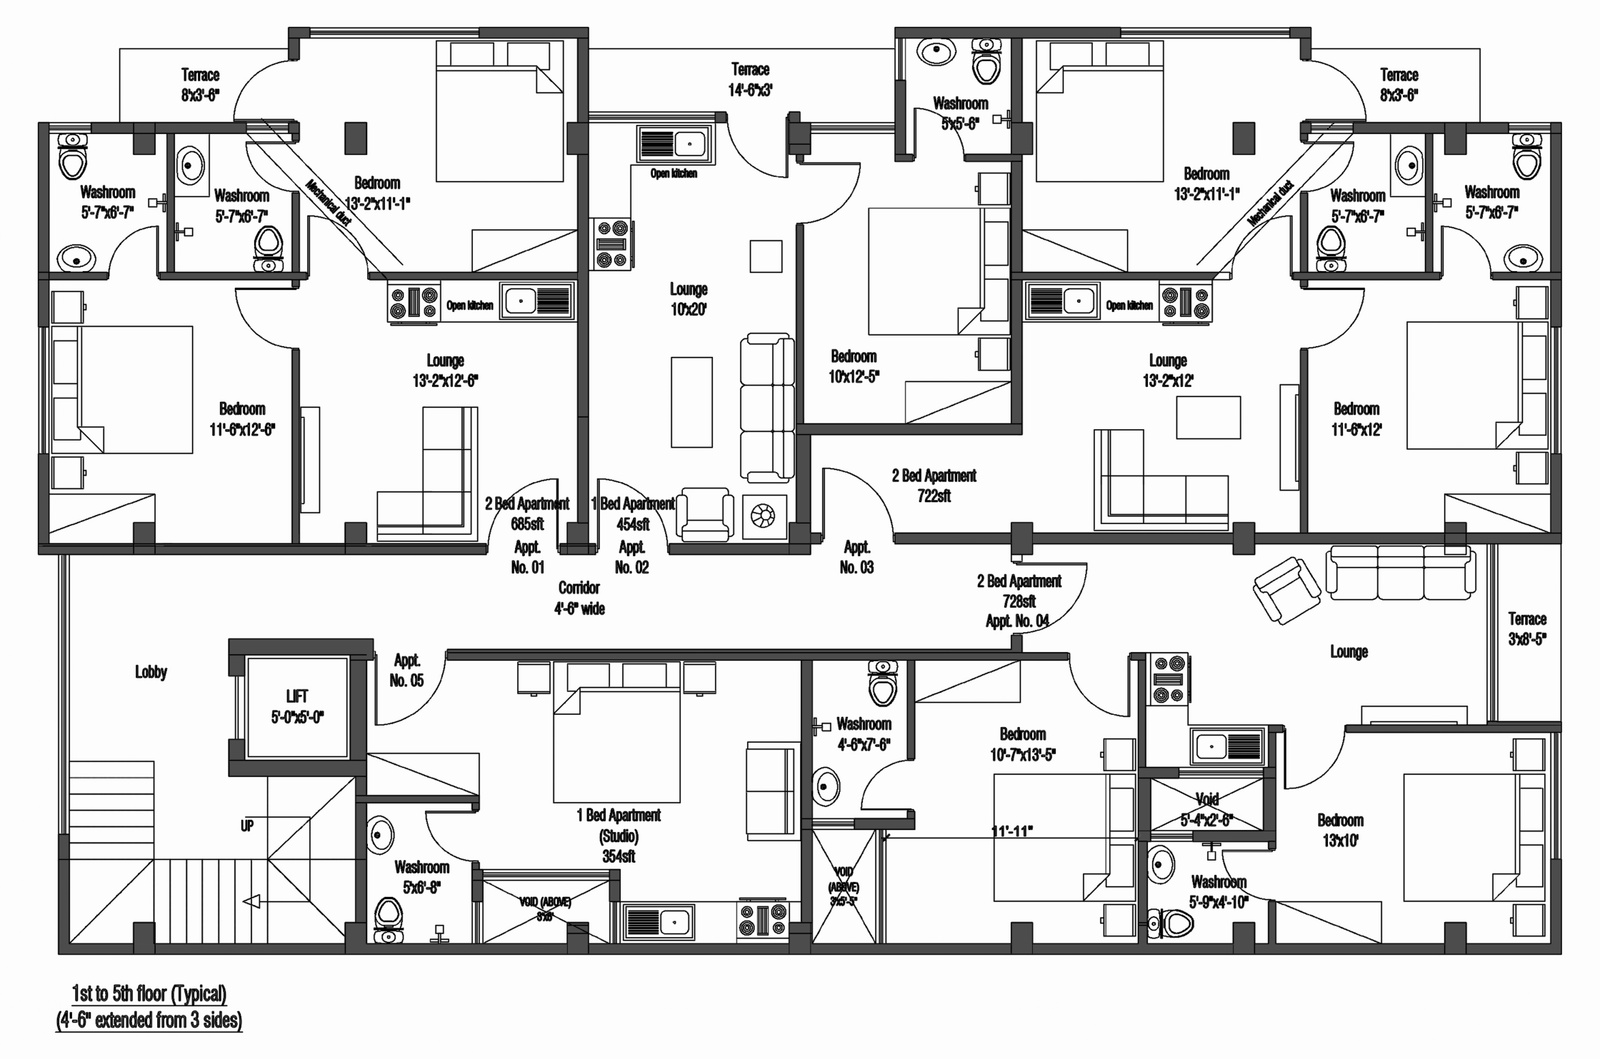
Typical Floor · 1st to 5th
Five Residences per Floor
| Aprt # 01 · Two-Bed | 685 sq ft |
| Aprt # 02 · One-Bed | 454 sq ft |
| Aprt # 03 · Two-Bed | 722 sq ft |
| Aprt # 04 · Two-Bed | 728 sq ft |
| Aprt # 05 · Studio | 354 sq ft |
| Lift | 5'-0" × 5'-0" |
| Corridor | 4'-6" wide |
Typical Floor
Apartment Floor Plan
The complete residential floor plate, repeated on every floor from 1st to 5th.
Apartment Blueprints
Every Residence, Drawn to Scale
Click any plan to enlarge.
.jpg)
.jpg)
.jpg)
.jpg)
.jpg)